
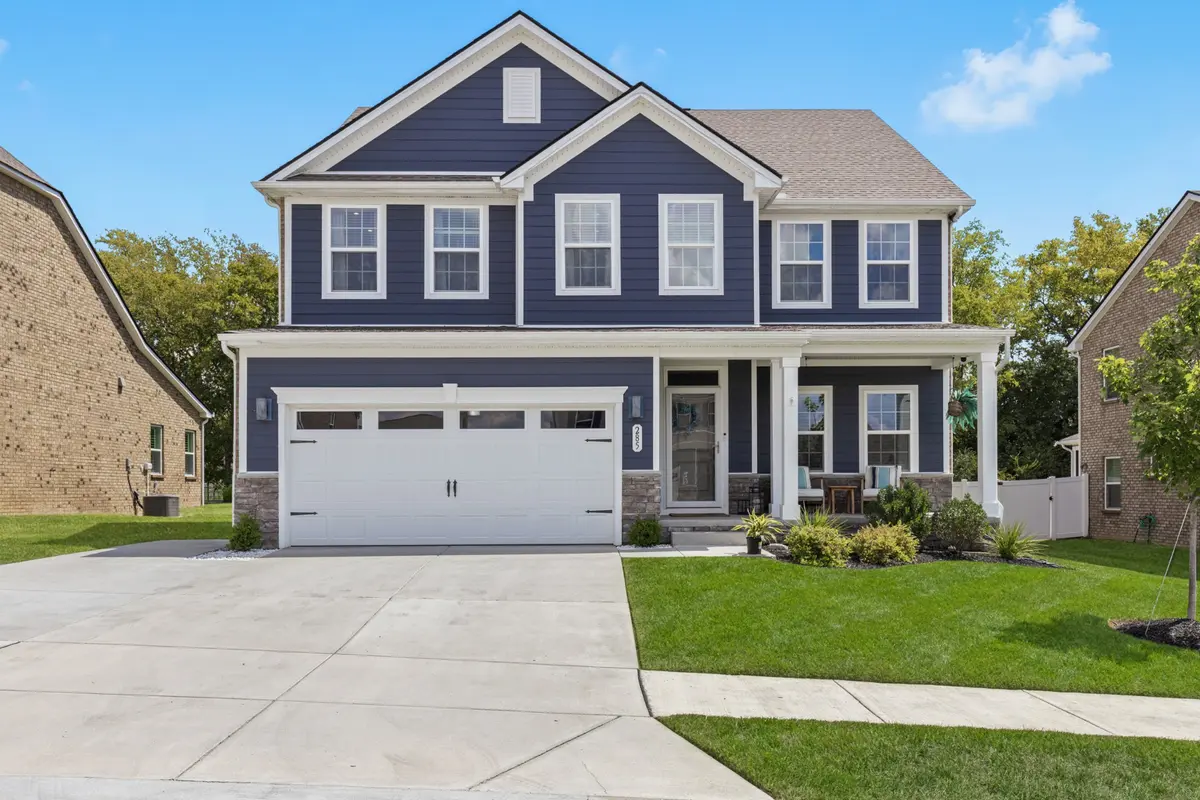
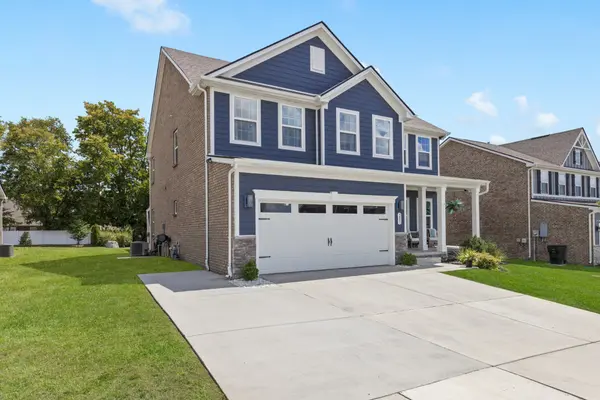
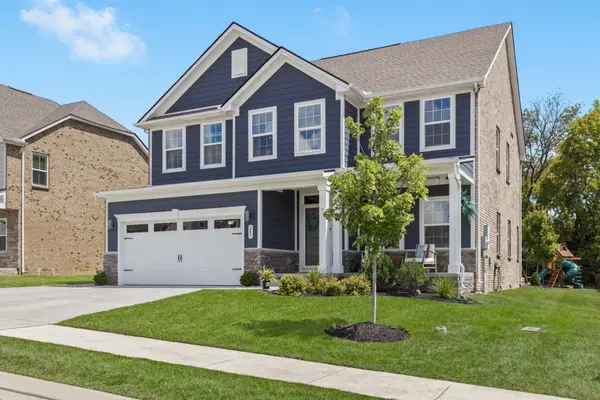



4 Beds
3 Baths
2,731 SqFt
4 Beds
3 Baths
2,731 SqFt
Key Details
Property Type Single Family Home
Sub Type Single Family Residence
Listing Status Pending
Purchase Type For Sale
Square Footage 2,731 sqft
Price per Sqft $215
Subdivision Meadow Glen
MLS Listing ID 3288597
Bedrooms 4
Full Baths 3
HOA Fees $44/mo
HOA Y/N Yes
Year Built 2022
Annual Tax Amount $2,553
Lot Size 9,147 Sqft
Acres 0.21
Property Sub-Type Single Family Residence
Property Description
The outdoor living space is a true highlight, designed for both relaxation and entertaining. Enjoy a stamped concrete patio with a custom awning complete with curtains for shade and privacy, as well as a built-in mini fridge—your perfect weekend oasis right in your own backyard.
The garage has been upgraded with custom work/tool cabinets and a professionally painted and sealed floor. Whether you envision it as a workshop, gym, mancave, or simply a pristine space for your vehicles, this garage is ready to go.
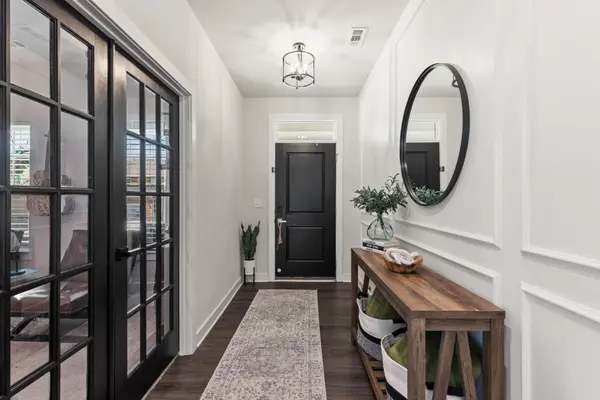
Inside, you'll find charming board and batten accents on the main floor, upgraded light fixtures, and warm wall sconces that create an inviting and comfortable atmosphere throughout. The dedicated office features a one-of-a-kind custom Nashville mural, making it a unique and inspiring space to work from home. Spacious bedrooms and well-appointed baths add both function and comfort, with a layout that blends style with everyday living.
This sought-after neighborhood offers fantastic amenities including a community pool, playground, and well-lit sidewalks perfect for evening strolls. Plus, you'll enjoy easy access to local parks, shopping, dining, and schools, with quick connections to major highways for an easy commute.
Every detail in this home has been carefully considered, ensuring the next owners will love it as much as it has been loved. With stylish finishes, functional upgrades, and resort-style amenities nearby, 285 Grassy Glen Drive is ready to welcome you home!
Location
State TN
County Sumner County
Rooms
Main Level Bedrooms 1
Interior
Interior Features High Speed Internet
Heating Central, Electric
Cooling Central Air, Electric
Flooring Carpet, Luxury Vinyl
Fireplace N
Appliance Built-In Gas Range, Dishwasher, Disposal, Microwave, Stainless Steel Appliance(s)
Exterior
Garage Spaces 2.0
Utilities Available Electricity Available, Water Available
Amenities Available Playground, Pool, Sidewalks, Underground Utilities
View Y/N false
Private Pool false
Building
Story 2
Sewer Public Sewer
Water Public
Structure Type Hardboard Siding,Brick
New Construction false
Schools
Elementary Schools Howard Elementary
Middle Schools Liberty Creek Middle School
High Schools Liberty Creek High School
Others
HOA Fee Include Recreation Facilities
Senior Community false
Special Listing Condition Standard

Nearby Locations
GET MORE INFORMATION
REALTOR® Lic# 356520